Drop location and approach
- Route: Note the tightest turn, overhead clearances, and any slope from street to pad. Mixed-use cores often require a straight-line back-in with limited swing.
- Ground: Sandy or saturated soils near industrial yards may rut under container corner loads. A stable, level base keeps doors square and improves daily access.
Interior use and nearby equipment
- Aisle planning: If forklifts or pallet jacks will load materials, confirm door width, ramp angles, and turning space. See /forklift-rental/ for equipment dimensions.
- Material sensitivity: Coastal humidity and salt air can affect finishes, fasteners, and electrical components. Consider ventilation and desiccant plans for long stows.
Container size and configuration cues
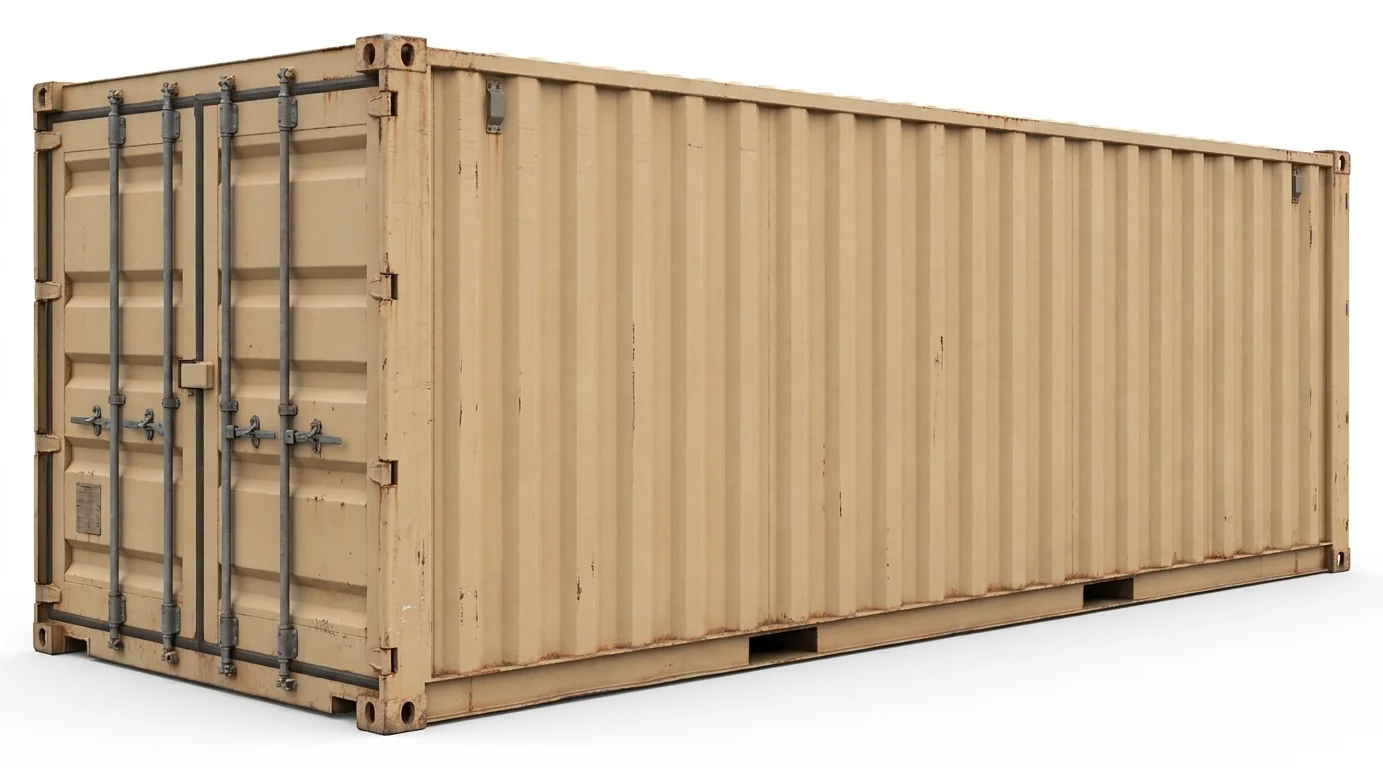
- Length vs. footprint: Measure the available setback and any utility easements. Shorter units fit constrained redevelopments; longer units suit deep laydown strips along distribution buildings.
- Door orientation: Decide whether doors face the work zone or a service lane to avoid conflicts with scissor or boom staging. For elevated work areas, coordinate with /electric-scissor-lift-rental/ or /boom-lift-rental/ routes.
Security and exposure considerations
- Visibility vs. shielding: In active logistics yards, place containers where they’re visible to site traffic but shielded from wind-driven rain.
- Corrosion awareness: Hardware and locks near the bay weather faster. Periodic inspection keeps doors and latches operating smoothly over the project duration.
Storm and seasonal planning
Frequent rain and seasonal wind events argue for drainage-minded siting. Keep doors on the leeward side where feasible and allow splash-out space so mud doesn’t migrate into the container.